
There is a version of a living room that I find deeply uncomfortable to sit in. It's the version where everything matches. Where every cushion coordinates, every finish is the same temperature, every object was purchased at the same time from the same source. It looks complete in a photograph. In real life, it feels like a showroom. The living room at Milton Estate was designed against that instinct entirely.
Vanshita
The Built-Ins Came First
In any room anchored by built-in millwork, the millwork decision comes before everything else. Get that wrong and nothing else can fix it. Get it right and the room almost designs itself around it.
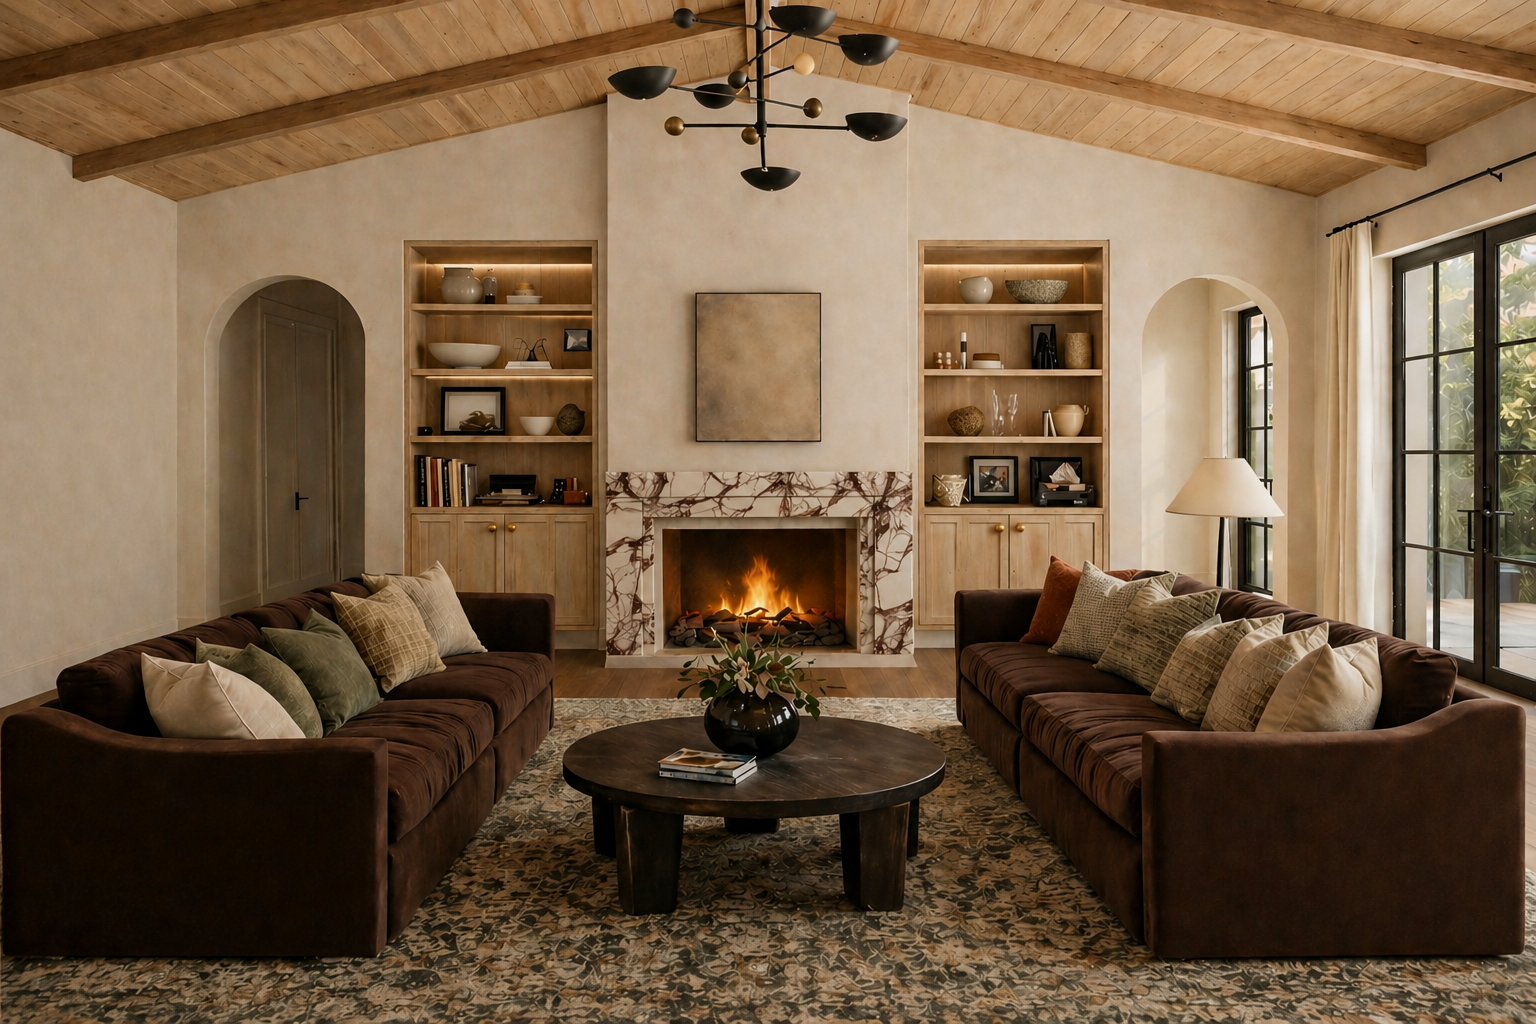
At Milton Estate, the custom oak built-ins run the full length of the main wall. They were designed to feel architectural — as though they were always part of the structure of the house — rather than as furniture that was added later. The proportions were drawn to feel generous and settled. Nothing too delicate. Nothing too imposing.
A fireplace sits within the unit. Shelving on either side is open rather than closed, so the room can breathe and the clients can style it themselves over time. That was intentional: built-in storage is permanent, but what lives on the shelves changes as the family changes.
Furnishing Against the Architecture
Once the millwork was resolved, everything else in the room was chosen in response to it. Not to match it — to work with it.
Vintage-inspired furnishings in warm caramel and cream. A Persian rug that had clearly lived somewhere before. Pottery, books, collected objects that arrived from different sources and different times. Textiles layered the way textiles accumulate in a home that's been lived in over years.
The room looks collected because it was designed to look collected. That takes more care, not less, than choosing a matched set. Every object was considered for how it sat alongside everything else — for whether it added warmth or weight or softness or contrast. Nothing is accidental.
The Lighting Strategy
Lighting in this room was non-negotiable. No harsh overheads. No single source. The goal was to create a room that felt entirely different in the evenings than it did during the day — and to make that evening atmosphere something you wanted to return to.
We used warm layered sources at multiple heights: sconces flanking the fireplace, table lamps on side tables, a pendant over the seating area that adds scale without dominating. The result is a room that goes from bright and open in daylight to intimate and amber in the evenings.
This is a detail I consider essential in every living room we design. The photograph shows the room in daylight. The reason people love the room is what it does after dark.
Explore the entire project here or ready to talk about your living room renovation? Call for a free consultation or submit your inquiry→ saivahomes.com/contact
