
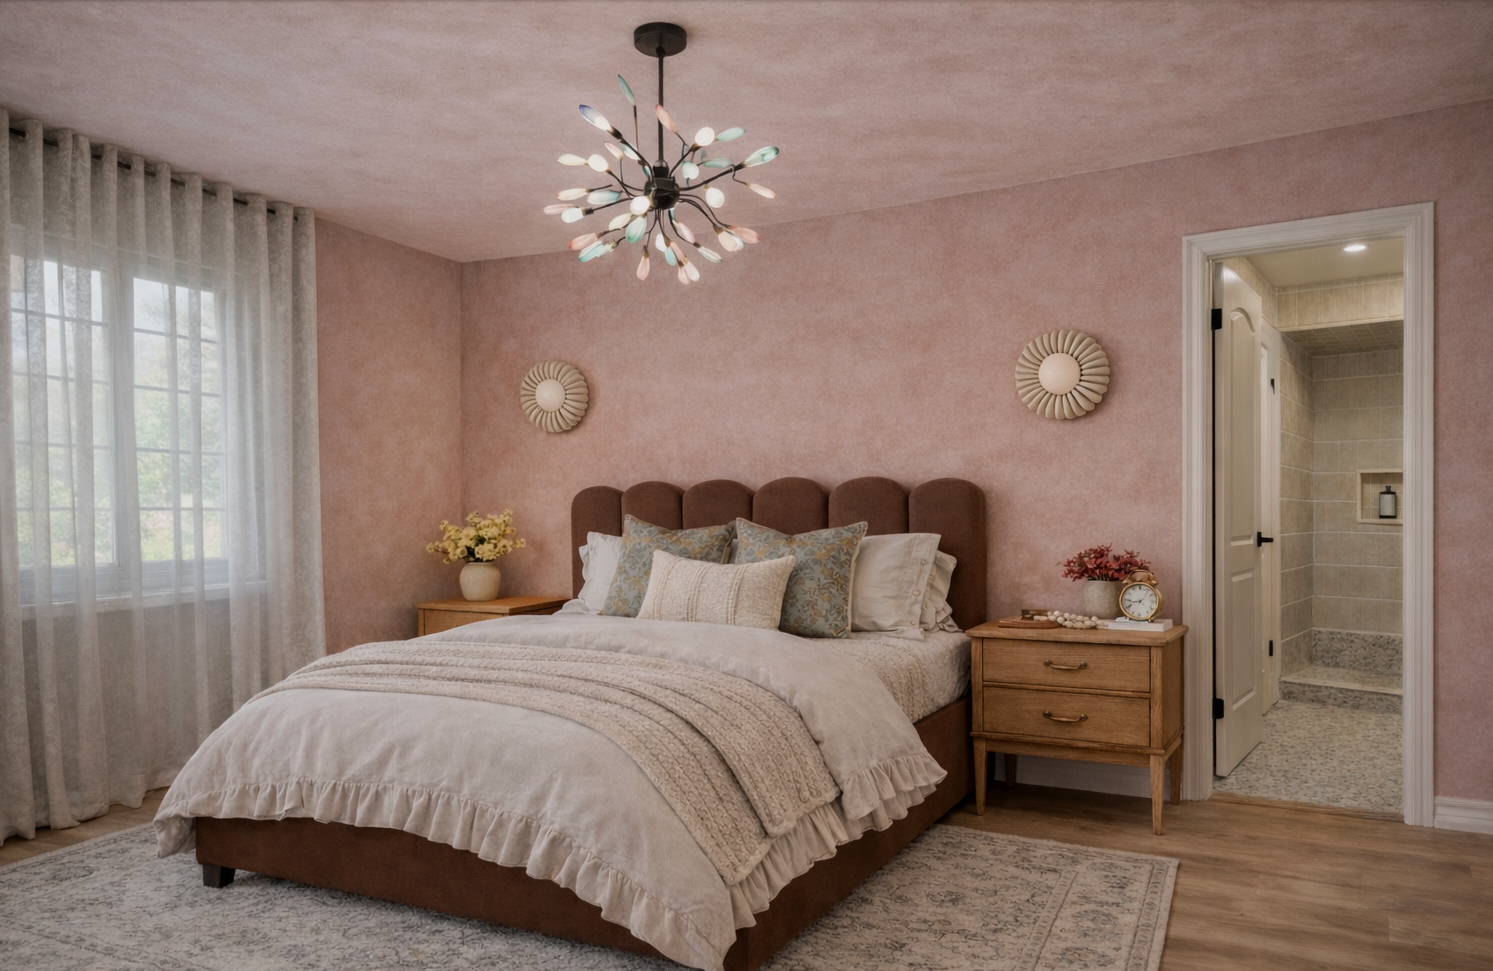
A Complete Interior Design Experience

Based in the Guelph area, Saiva Homes provides full-service interior design across Guelph, Puslinch and select communities throughout Southern Ontario.
Whether you're furnishing a full home or refreshing a single room, our design team leads every detail — space planning, material selection, sourcing, and styling. Rooted in Warm European design: material honesty, classical proportion, and the kind of restraint that makes a room feel settled rather than staged.
HANDS-ON DESIGN & INSTALLATION, START TO FINISH
Full-Service Interior Design

For whole-home projects or major room transformations, our team manages every detail in person — space planning, material selection, procurement, and installation. You walk into a fully realized space; every piece placed, every detail considered.
TIMELINE — Varies by project scope
ENGAGEMENT — In-person, hourly or percentage of budget
SCOPE — Whole-home or large-scale room design
Our Process
01 | Discovery
02 | Concept
03 | Design & Sourcing
04 | Installation
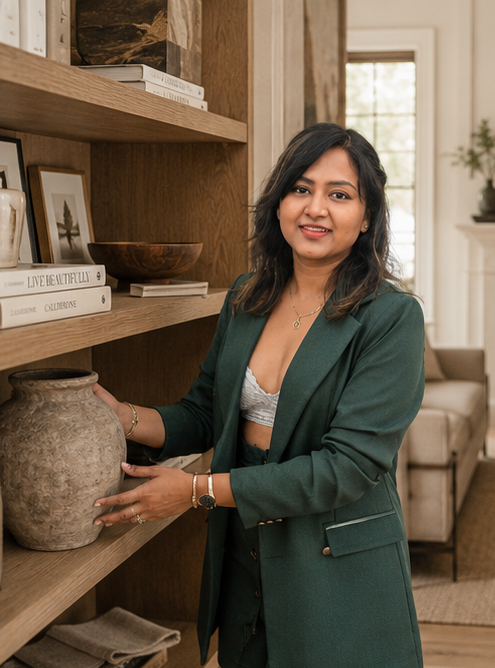
Detailed selections across furniture, finishes, lighting, and textiles. We source pieces with history, not just pieces that match.
We manage delivery, placement, and styling — on installation day, your home is fully realized.
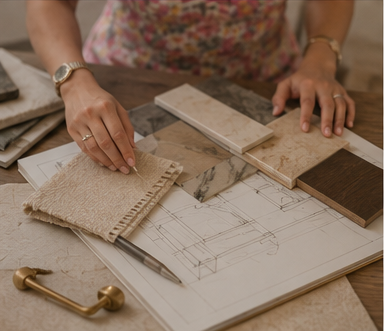
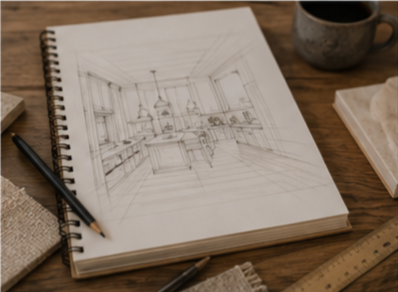
Mood boards, space plans, and a clear design direction — refined together before a single order is placed.
A deep conversation about how you live, what you love, and what your home should feel like.
COMPLETE DESIGN DIRECTION, DELIVERED REMOTELY
Virtual Design Services
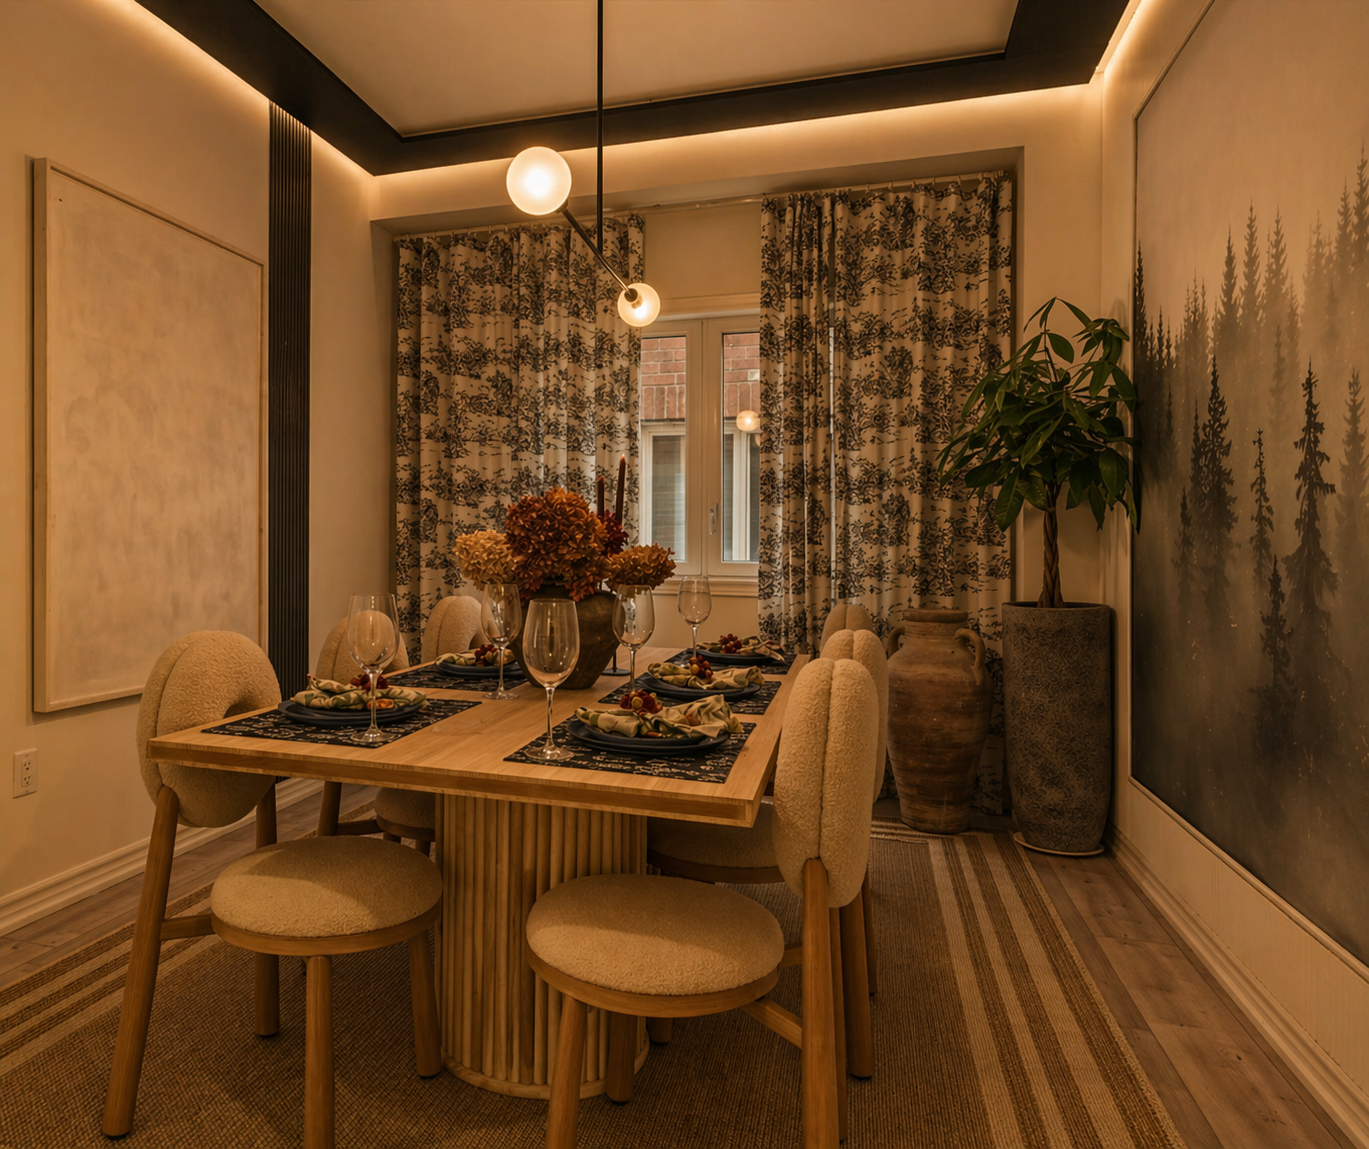
The process is designed for clients who want the Saiva Homes aesthetic and professional design direction while managing purchasing and implementation themselves. Virtual Design gives you direct access to our design team for one to four spaces.
You receive a full design plan — layouts, finishes, and sourcing — then bring it to life on your own timeline, with your own contractor if needed.
TIMELINE — 8–12 weeks
ENGAGEMENT — Flat fee per space
SCOPE — 1–4 rooms
Our Process
01 | Kickoff
02 | Design Development

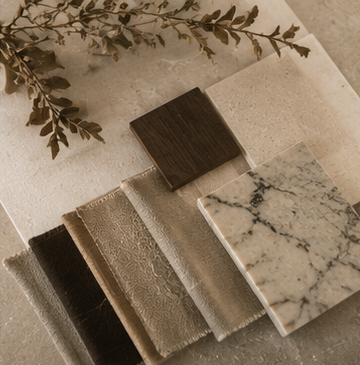
03 | Review & Refine
04 | Your Curated Plan
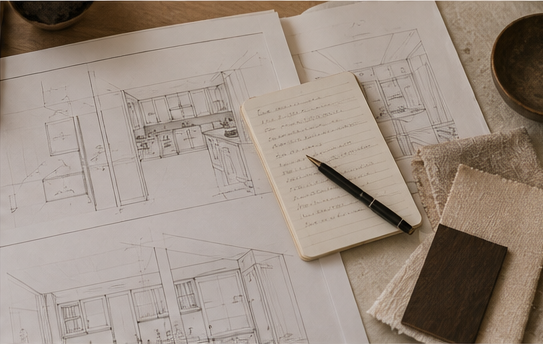
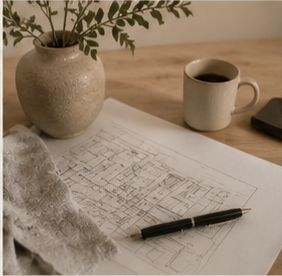
A full design vision for each space — mood boards, space plans, and finish selections across paint, materials, and lighting.
A focused call to walk through your space, discuss how you live, and align on aesthetic direction.
An itemized sourcing list and final plan — ready to implement on your own schedule.
We present the design with a full walk-through of every detail, refining until it's right.
Frequently Asked Questions
-
Full-service interior design takes a project from the initial concept through the final installation. At Saiva Homes, this can include space planning, material and finish selections, custom millwork, lighting, plumbing fixtures, furniture, textiles, styling and procurement.
-
Every home—and every design engagement—is different. The investment in full-service interior design depends on the scale of the project, the level of customization, the furnishings and materials selected, and the extent of design, procurement and project coordination required.
At Saiva Homes, full-service interior design is tailored to each project rather than offered as a standard package.
We begin by understanding your home, project scope and priorities before outlining the appropriate design engagement and associated fees.
-
Virtual Design packages begin at $1,750 CAD per space, with pricing based on the size, complexity and scope of the room. Each project includes a tailored design concept, space planning, curated furnishings and material selections, and a detailed sourcing plan for you to implement at your own pace.
Kitchens, bathrooms, open-concept spaces and multi-room projects are quoted separately based on scope.
-
Our full-service interior design includes space planning, finish and material selections, kitchens and bathrooms, custom millwork, lighting, plumbing fixtures, furniture, window treatments, textiles, art and accessories.
-
Yes. Interior design doesn't have to begin with a renovation or new build. We can transform an existing home through furniture, lighting, rugs, window treatments, art, accessories and thoughtful styling.
Where appropriate, we can also incorporate pieces you already own, creating a home that feels collected over time rather than entirely new.
-
Ideally, an interior designer should be involved early in the planning process. Decisions about layouts, lighting, electrical locations, plumbing, millwork and materials often need to be made well before construction is complete.
Bringing design into the process early allows these decisions to be considered together, helping create a more cohesive home and reducing the need for costly changes later.
-
Full-service interior design provides a more comprehensive and hands-on experience, with our team guiding the project through design development, selections, sourcing, procurement and final installation.
Virtual design is suited to clients who want professional design direction but are comfortable managing purchasing and implementation themselves. We provide the design concept, layouts and selections remotely, giving you a clear plan to execute at your own pace.
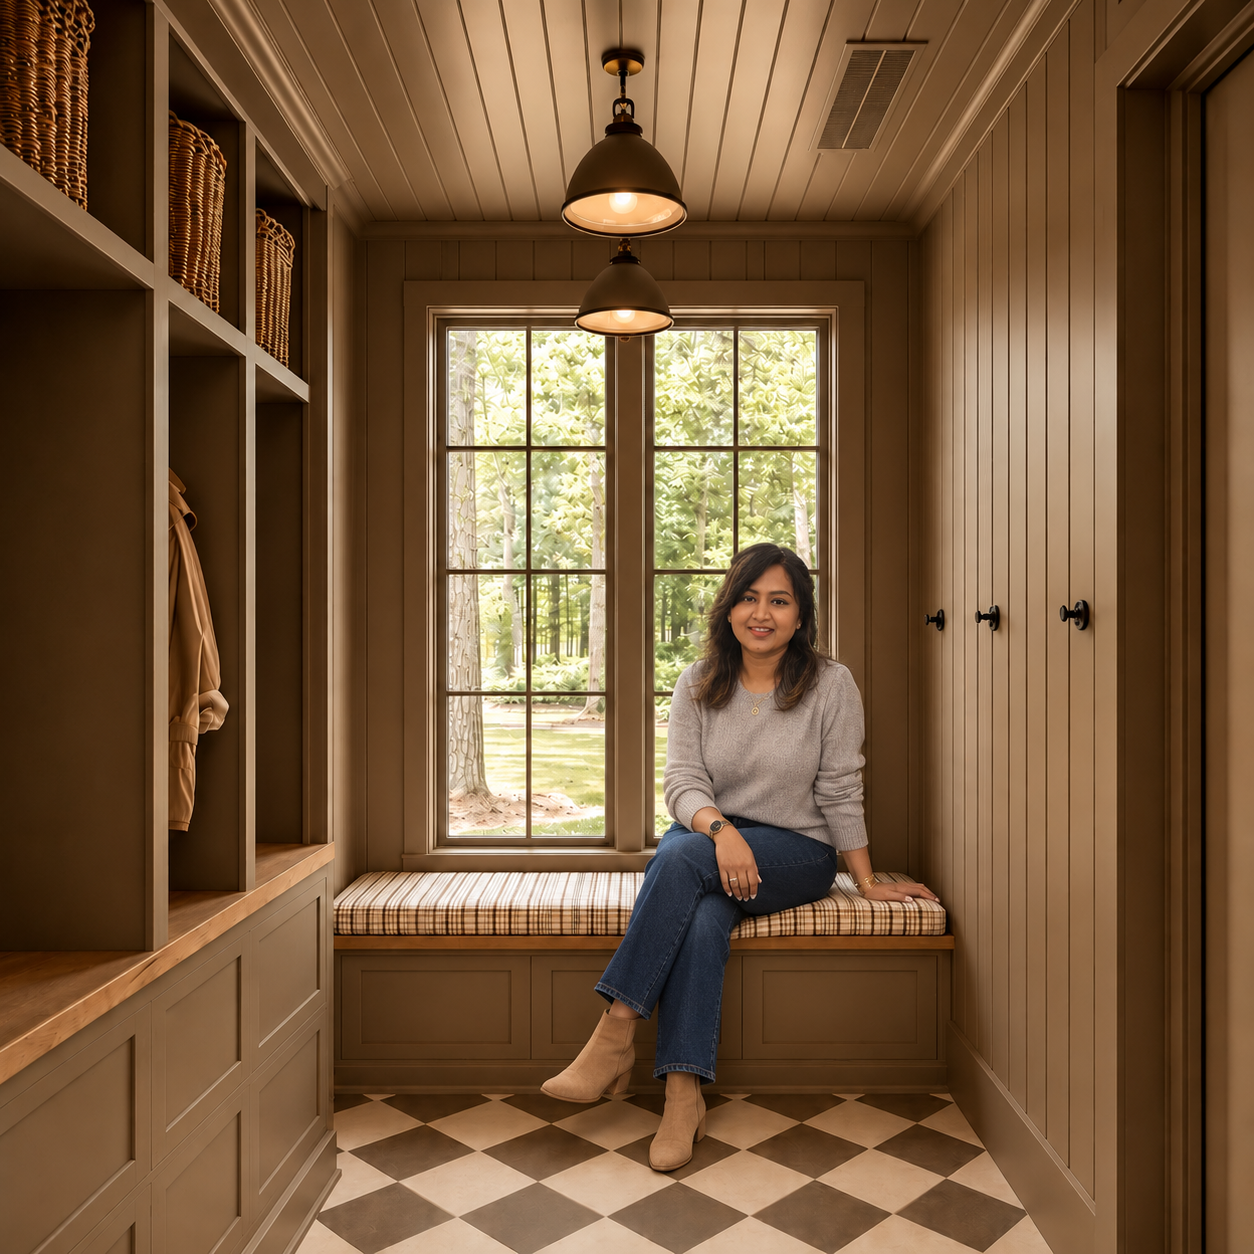
Building or Renovating Instead?
Our Design-Build team leads full construction projects from the ground up or reimagines existing homes — architecture, construction, and design under one roof.