Thoughtfully designed and expertly built homes in Guelph, Puslinch and across Southern Ontario.
A SHARED VISION
One Studio, Start to Finish
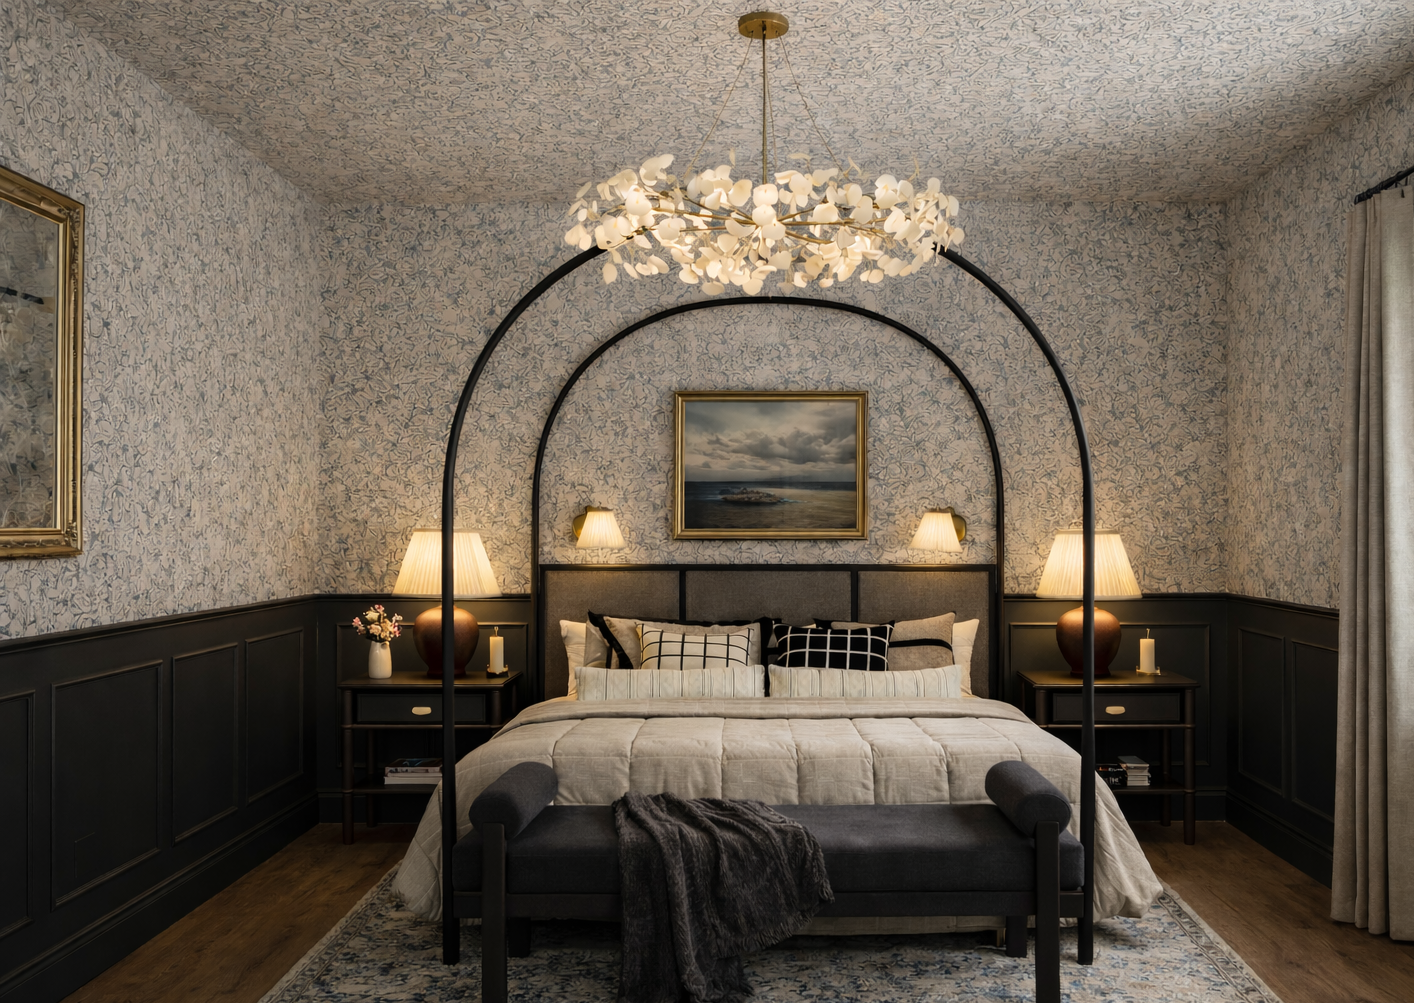
Design and construction, under one roof. From custom homes to major renovations and additions, we bring architecture, interior design and construction together as one considered process.
Rooted in Warm European design, our work balances natural materials, classical proportion and thoughtful craftsmanship with the way Canadian families actually live.
NEW BUILDS, DESIGNED & CONSTRUCTED AS ONE CONTINUOUS VISION
Custom Home Building
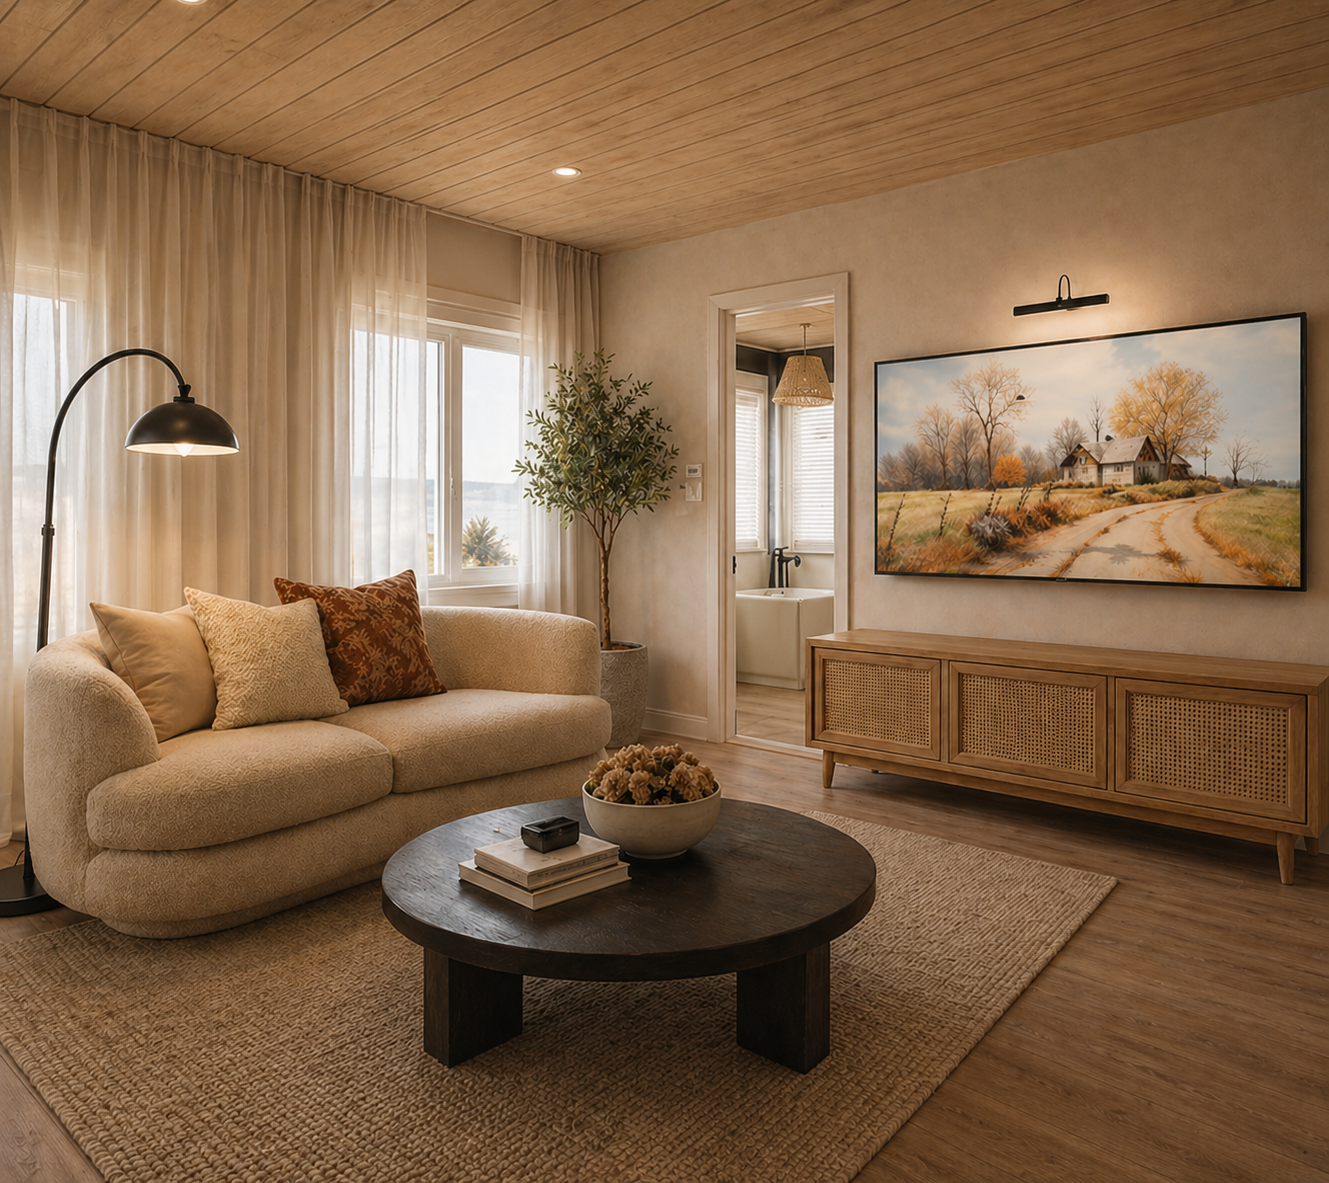
For clients starting from the ground up, we lead the process from the earliest architectural decisions through construction and final installation. Layout, materiality, millwork, lighting and interior finishes are considered together—so the finished home feels cohesive rather than assembled. Our design-build approach provides one team and one point of accountability from concept through completion.
TIMELINE — 12–24 months
ENGAGEMENT — Full design-build, single point of contact
SCOPE — Ground-up construction in Guelph, Puslinch and select communities across Southern Ontario.
MORE SPACE, DESIGNED TO BELONG
Home Additions
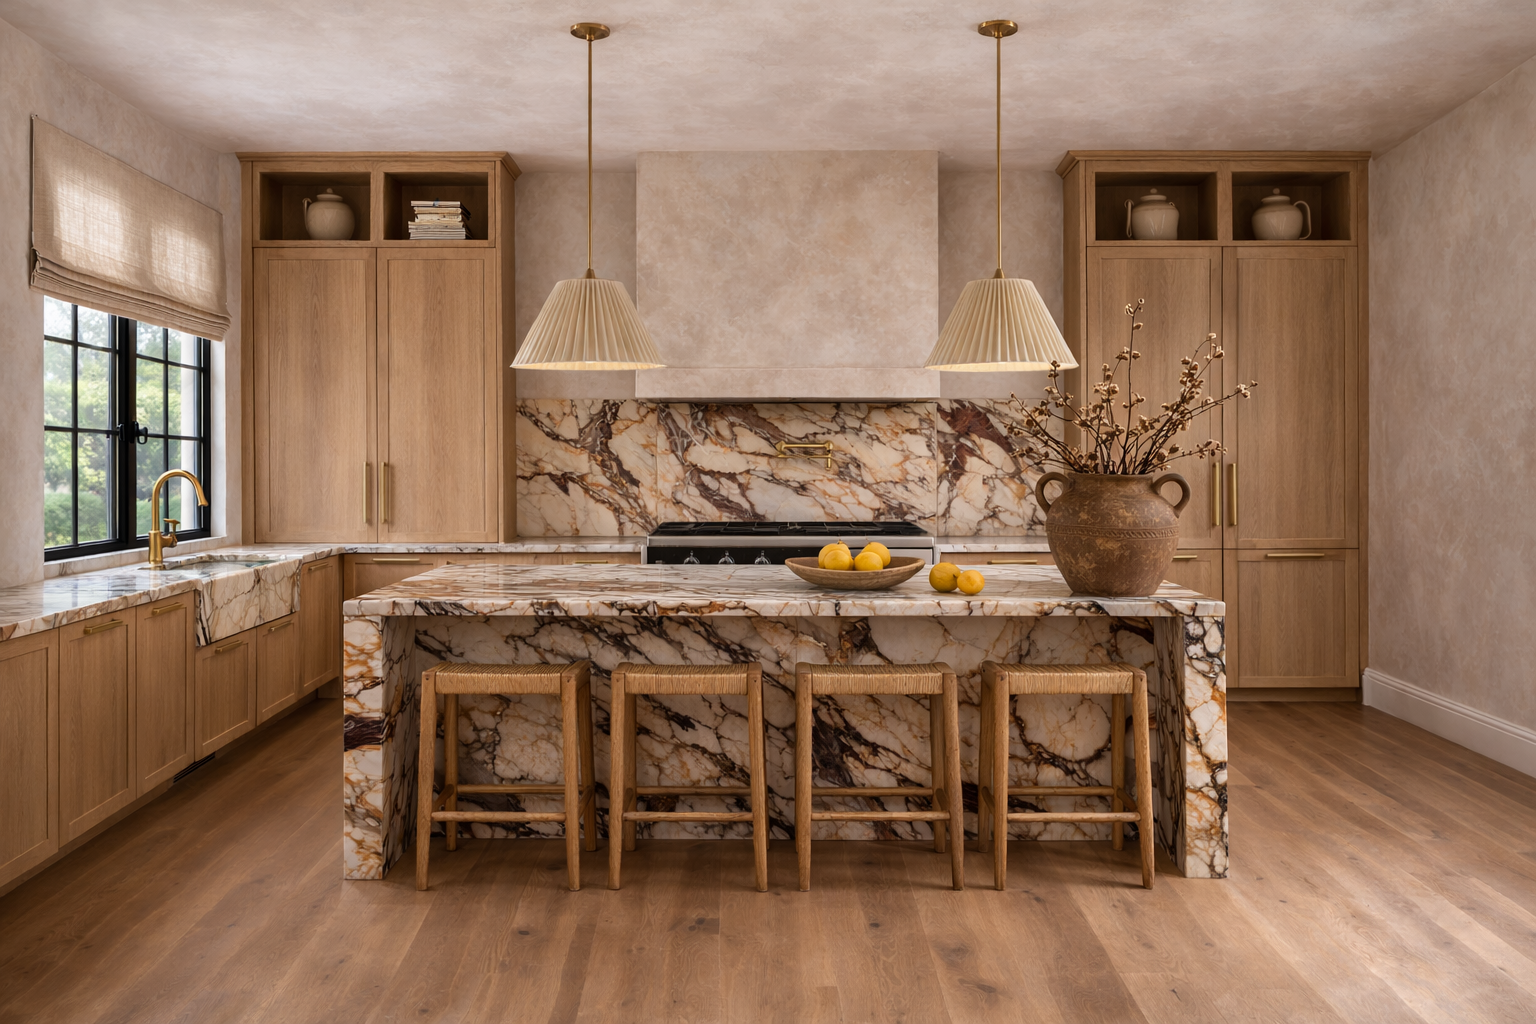
A successful addition shouldn't feel attached to the original home—it should feel as though it was always part of it.
We design and build thoughtful home additions that consider the existing architecture, proportions, rooflines, circulation and materiality from the beginning.
TIMELINE — Project dependent
ENGAGEMENT — Full design-build, single point of contact
SCOPE — Major and Whole home extensions.
REIMAGINING THE HOME YOU ALREADY HAVE
Home Renovations
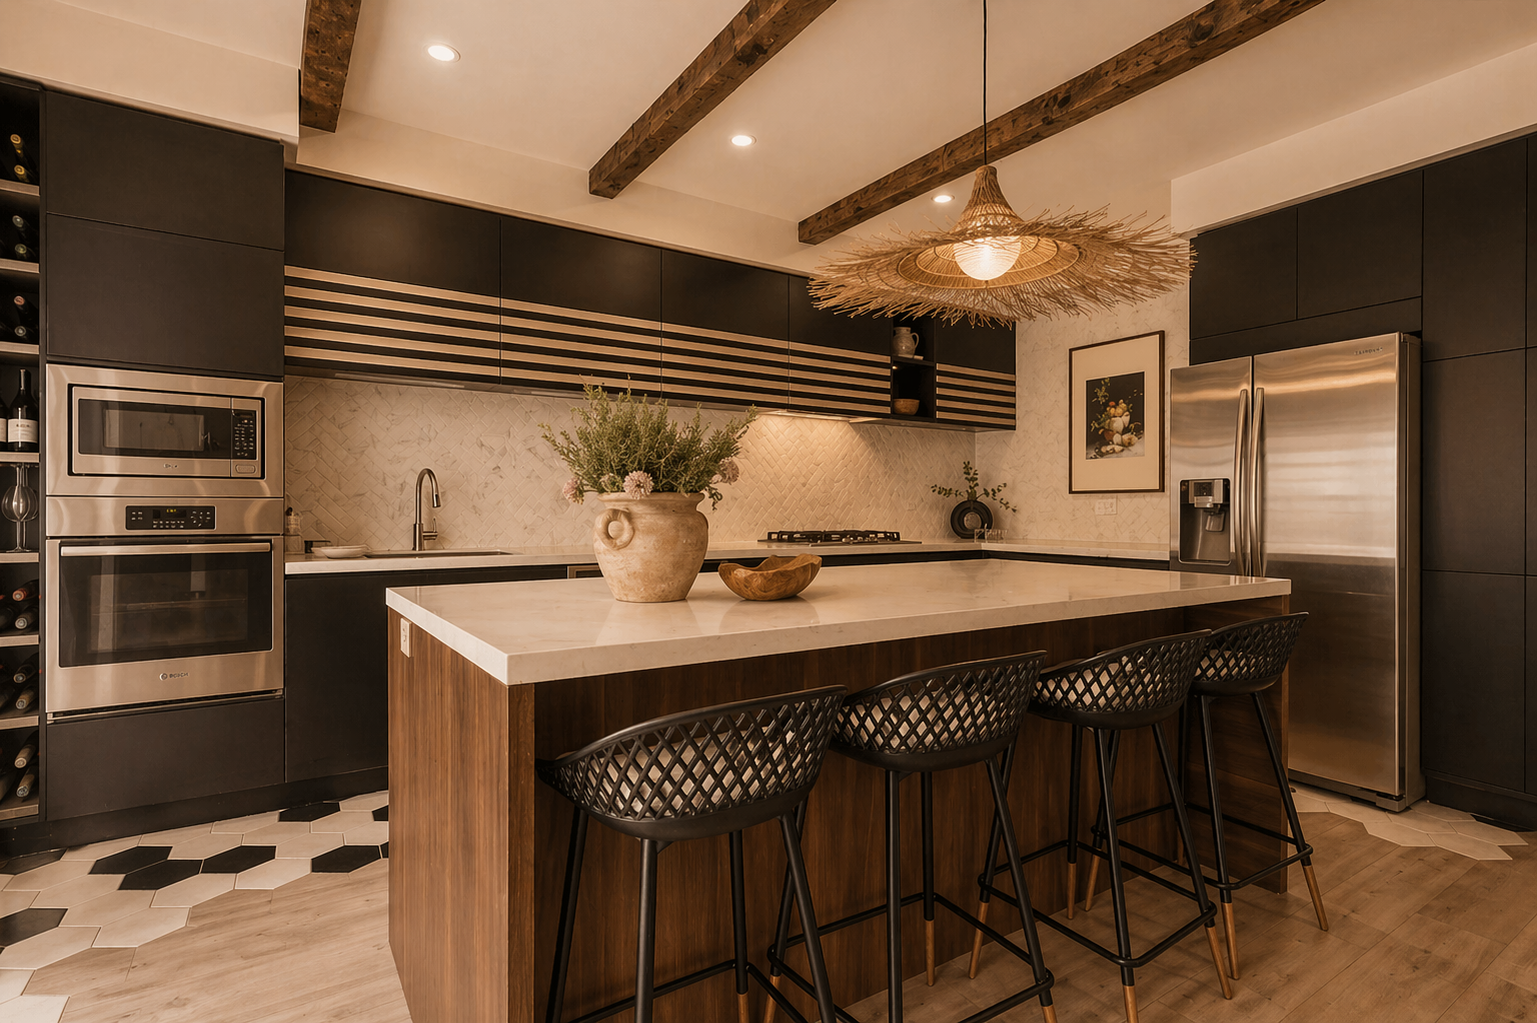
Our renovation work begins by understanding what is worth preserving, what needs to change and how the home can better support the way you live. From whole-home transformations to kitchens, primary suites and main-floor reconfigurations, design and construction are developed together—allowing new materials, architectural details and modern functionality to feel naturally connected to the existing home. The goal isn't simply to make a home look new. It's to make it feel like it was always meant to be this way.
TIMELINE — 3–12 months
ENGAGEMENT — Full design-build
SCOPE — Major and Whole home renovations
Our Design-Build Process
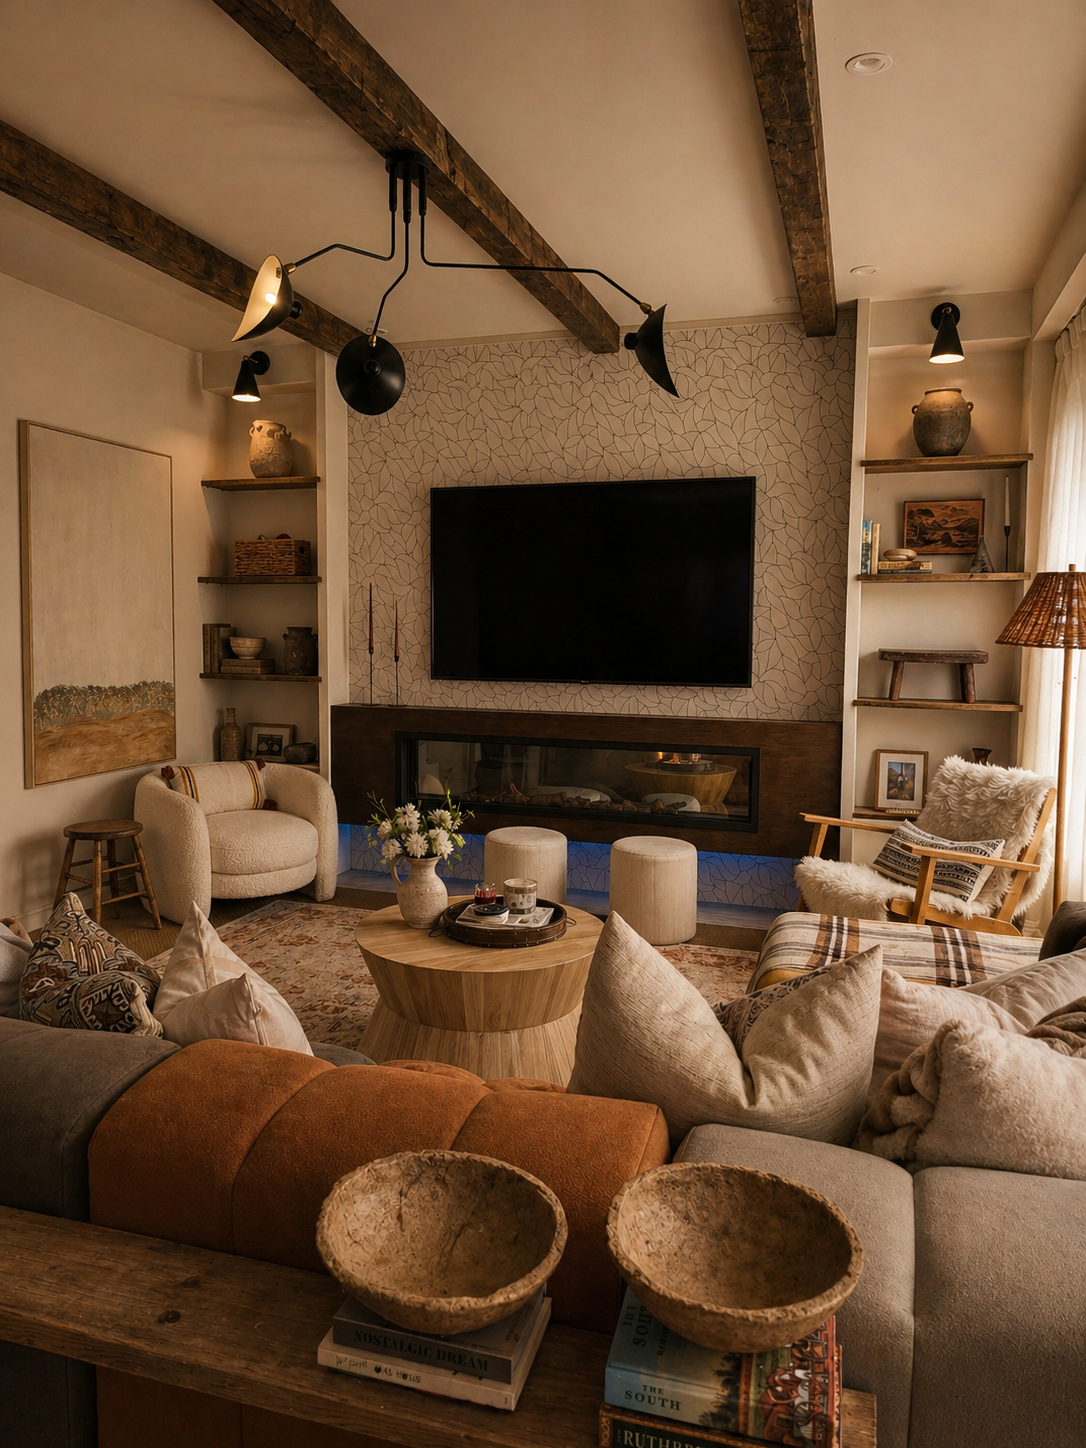
01 - Discovery
Understanding what the home already does well, what it's missing, and where structural or layout changes will have the most impact.
02 - Design
Space planning, material selection, and architectural drawings — reworked around your existing footprint or a planned addition.
03 - Build
Site management through demolition, construction, and finishing — coordinated so your home stays livable for as much of the process as possible.
04 - Deliver
Completing the final details and handing over a home that feels resolved, personal and ready for living.
Frequently Asked Questions
-
A design-build firm brings design and construction together under one coordinated team. Instead of working separately with designers, consultants and contractors, the project is planned with both the design vision and construction requirements in mind from the beginning.
At Saiva Homes, this means considering space planning, materials, interior details, construction and budget as part of one connected process. The result is fewer handoffs, clearer communication and a home where the original design intent is carried through from the first concept to the final detail.
-
A custom home typically requires approximately 12–24 months from design through completion, although every project is different. The timeline can be influenced by architectural complexity, municipal approvals, site conditions, engineering, material selections and the scale of construction.
Beginning the design process early gives the team time to resolve important architectural, interior and construction decisions before they reach the job site.
-
Major home additions generally require a building permit and may also involve zoning review, structural engineering and other approvals depending on the property and scope of work. Requirements can vary by municipality and site.
As part of the design-build process, the required approvals are identified during planning so that the project can move into construction with the appropriate documentation in place.
-
There is no single cost-per-square-foot figure that accurately represents every custom home. Size is only one factor. Architectural complexity, site conditions, servicing, structural requirements, windows, millwork, kitchens, bathrooms and the overall level of finishes can have an equally significant impact on the final investment.
Our design-build process considers design, construction and material selections together, helping clients understand the financial implications of important decisions throughout the project rather than treating budget as a separate conversation.
-
The cost of a home renovation in Guelph varies considerably depending on the size of the home, the extent of structural changes, existing conditions and the level of finishes selected. A kitchen renovation or focused interior transformation will have a very different investment than a full-home renovation involving new layouts, structural work, mechanical systems, custom millwork and premium materials.
At Saiva Homes, we begin by understanding the scope, priorities and desired level of finish before developing the design and construction plan. This allows the investment to be considered alongside the design from the beginning, rather than after the project has already been designed.
-
Home addition costs depend on much more than square footage. Foundation requirements, structural changes, rooflines, plumbing and HVAC, windows, exterior materials, interior finishes and how the addition connects to the existing home can all significantly affect the overall investment.
A great-room addition, for example, has very different requirements from a two-storey addition or an expansion containing a kitchen and primary suite. We evaluate the existing home and proposed scope before establishing realistic expectations for the project.