
Milton Estate — A Warm and Timeless Custom Design-Build Home in Milton, Ontario
The family wanted a home that felt like it had always been there. That became the only brief we needed.
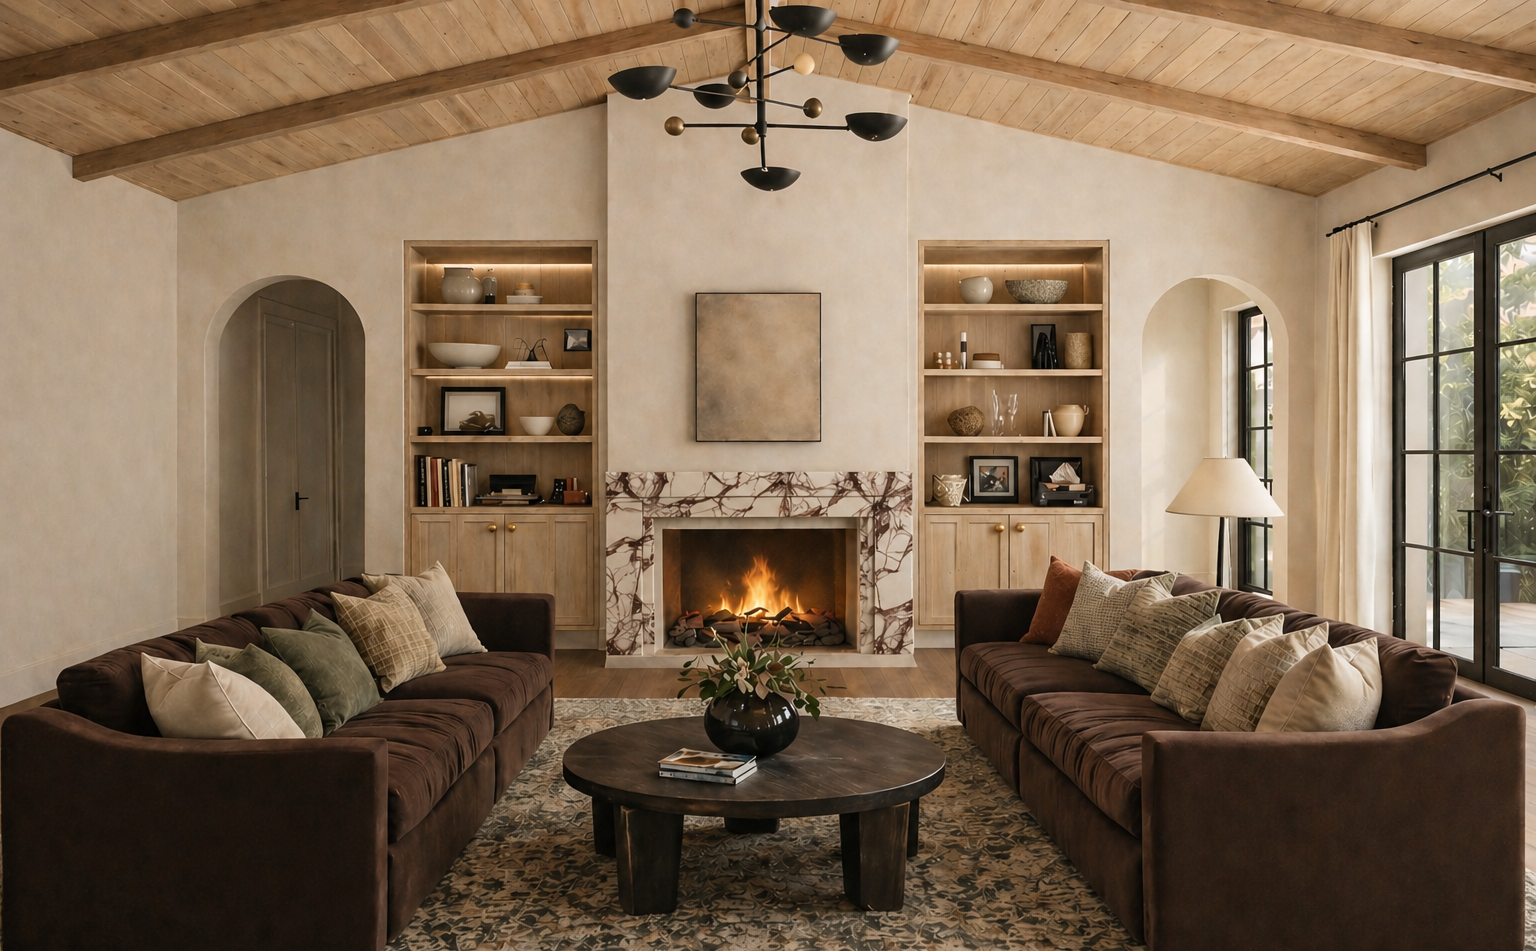
Layered and Livable Interiors
This was the room I kept coming back to during the design process. The living room at Milton Estate needed to do everything — anchor the home, feel generous enough for a family, and still have the kind of quiet warmth that makes you want to stay in it long after dinner is done.
Custom oak built-ins run the full length of the main wall, designed to feel like they were always part of the architecture. Vintage-inspired furnishings, natural textures, and layered textiles sit alongside them — nothing too new, nothing too precious. The kind of room that feels collected over years rather than finished in an afternoon. Thoughtful lighting does the heavy lifting in the evenings. No harsh overheads — just warm, layered sources that change how the room feels entirely once the sun goes down. Warm oak tones, limewash walls, and carefully integrated architectural details run through the entire home, but the living room is where they speak loudest.
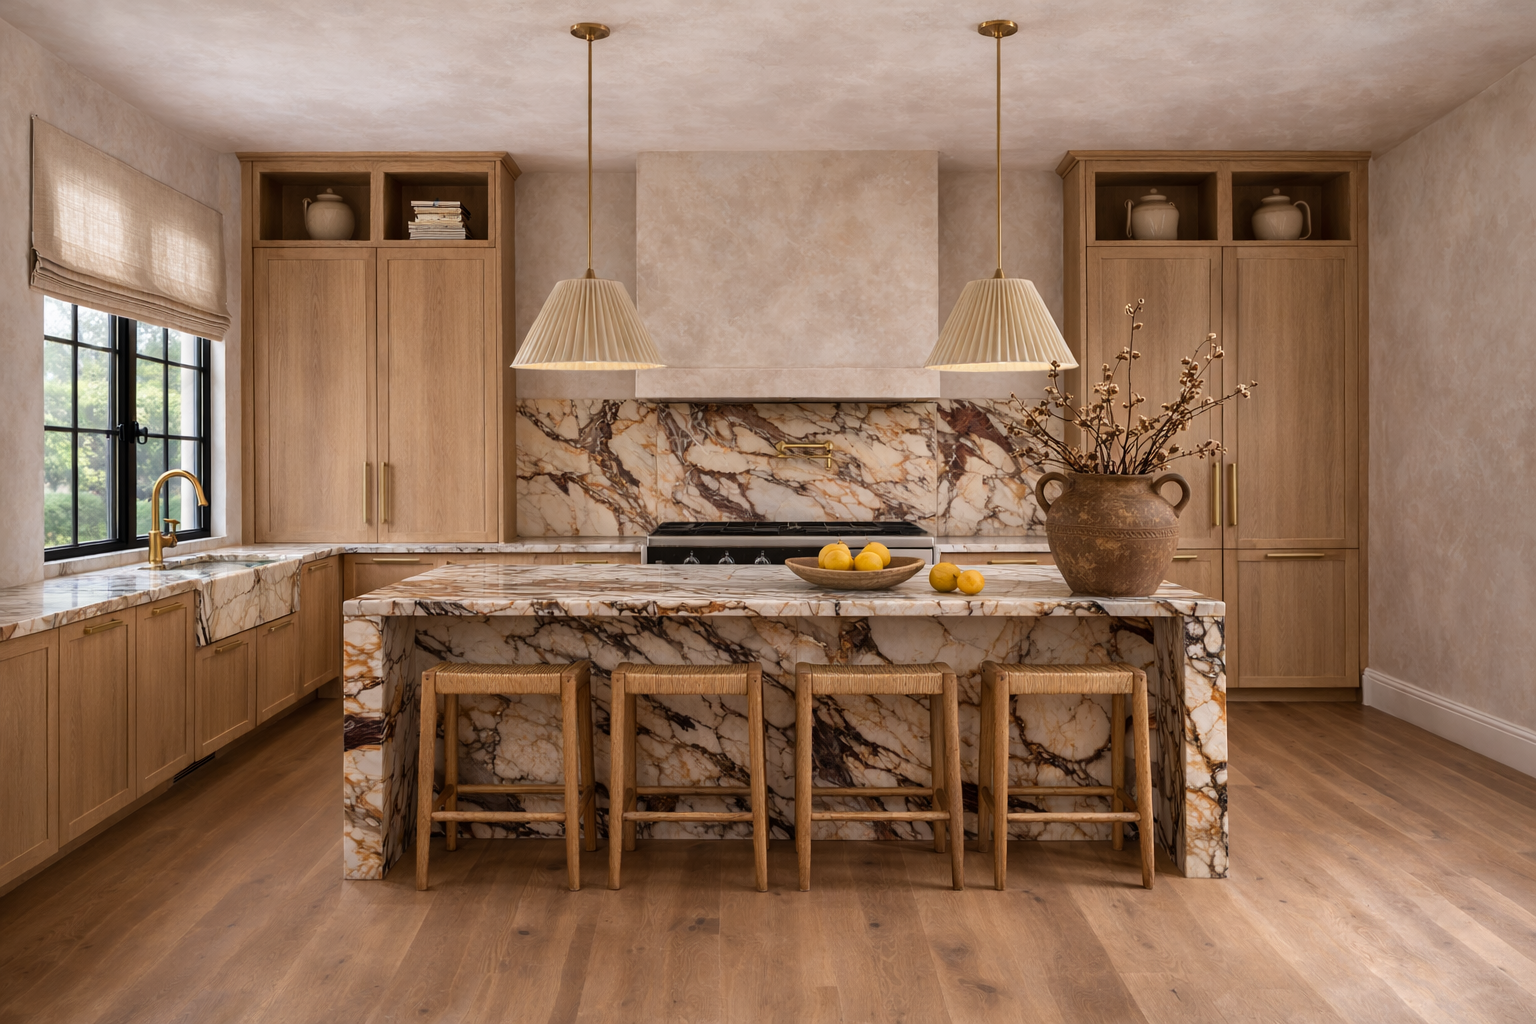
The Kitchen — Millwork, Marble and Limewash Walls
The kitchen is always the room I spend the most time on. At Milton Estate, I knew from the first site visit that it needed to anchor everything else.
At the centre of the home, this custom kitchen pairs whitewashed oak millwork with Calacatta Viola countertops — a stone with deep burgundy veining that adds drama without heaviness. Limewash on both the walls and ceiling wraps the space in the same soft, textured warmth that runs through every room in the house. The result is a kitchen that feels simultaneously grounded and inviting. The kind of space where breakfast gets lingered over and dinner becomes an occasion rather than a routine. Every material was chosen to age well — to look better in ten years than it does today. That's the standard we hold every kitchen to at Saiva Homes.
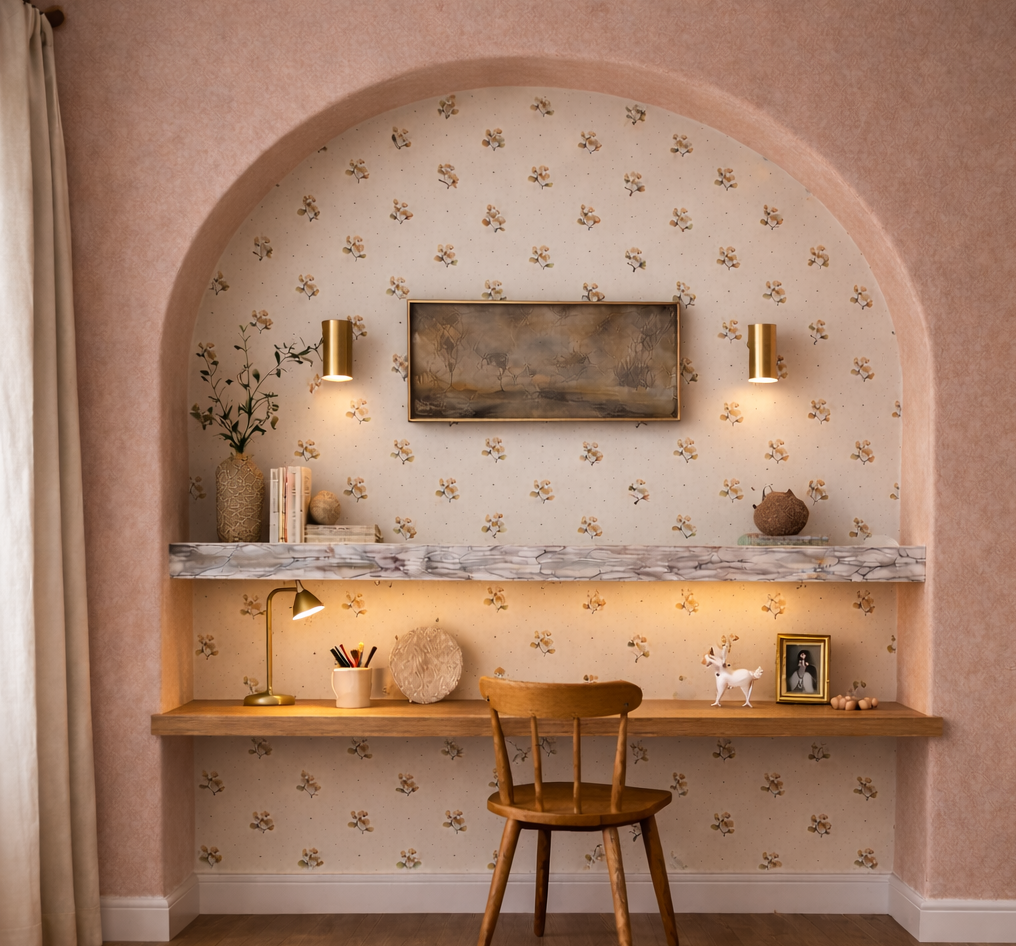
The Girl's Bedroom — Character and Personality
I always say the best kids' rooms are the ones that don't look like kids' rooms.
At Milton Estate, the girl's bedroom was designed around one question: what does she need this room to be in five years? In ten?
A custom arched workspace built into the room gives it structure and purpose — somewhere to study, to create, to feel like the space is genuinely hers. Floral wallpaper wraps the walls in warmth and personality without tipping into something she'll grow out of by the time she's twelve. The room feels characterful without being childish. Considered without being overly designed.
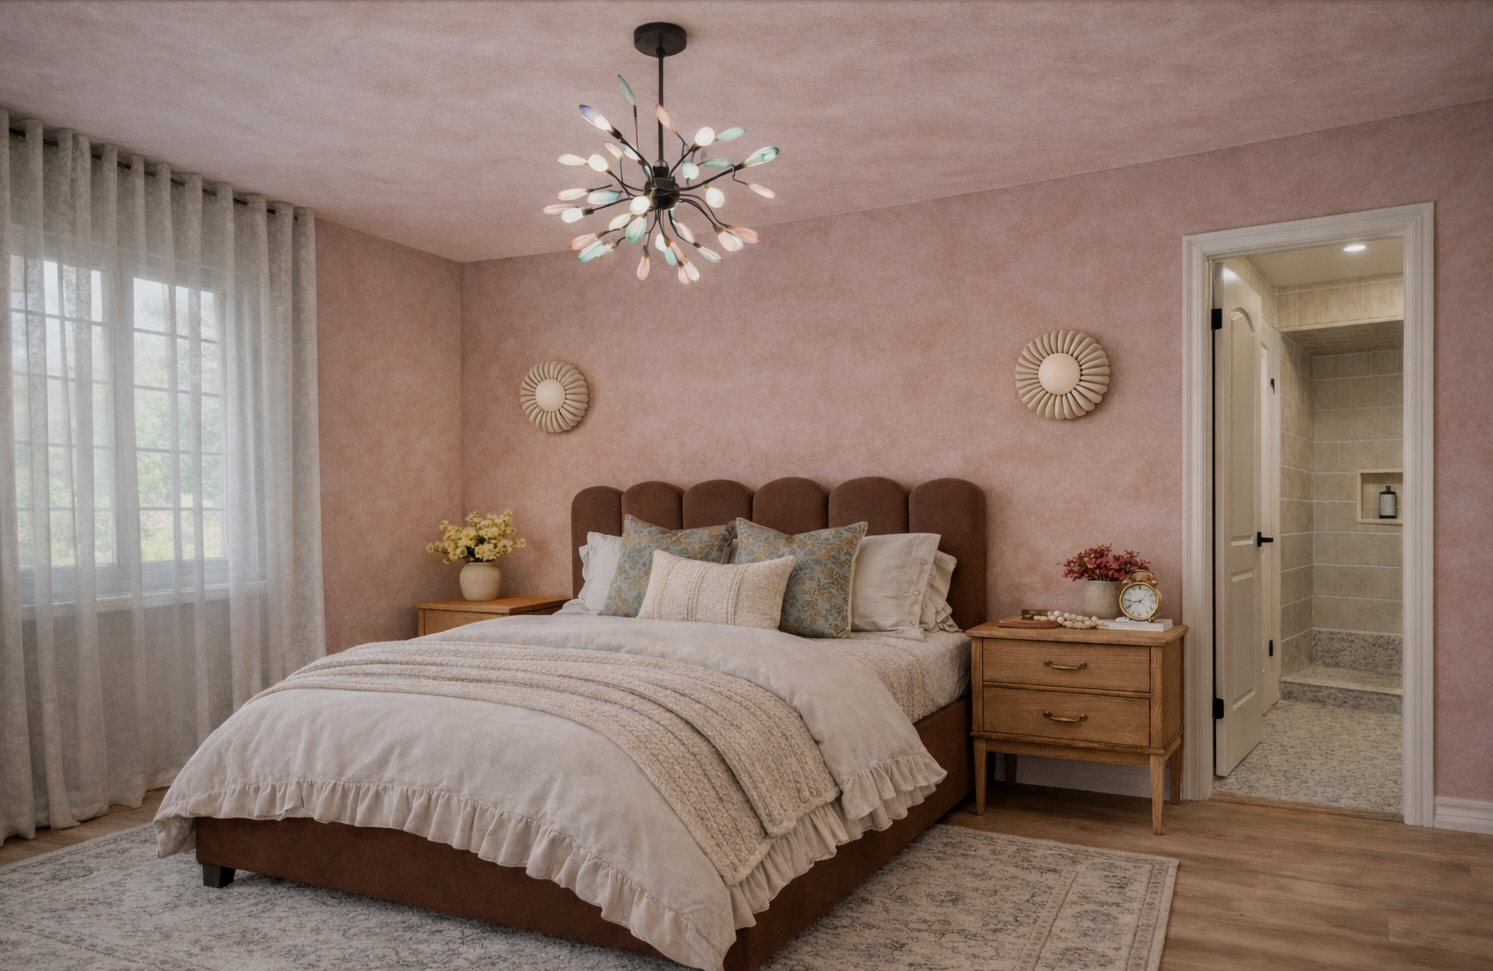
Blush is one of the most misunderstood colours in interior design.
Used carelessly it reads sweet and temporary — the kind of room that dates itself within three years. Used with restraint, the right textures, and enough contrast — it becomes one of the most sophisticated palettes a bedroom can have. We
layered blush tone limewash on walls that shift in tone as the light moves through the day. A scalloped velvet headboard in warm caramel. Frilled linen bedding layered with sage and cream cushions. A sputnik chandelier in brass and black overhead — the one element that stops the room from feeling too soft.
Feminine without being fragile. Quiet without being forgettable.
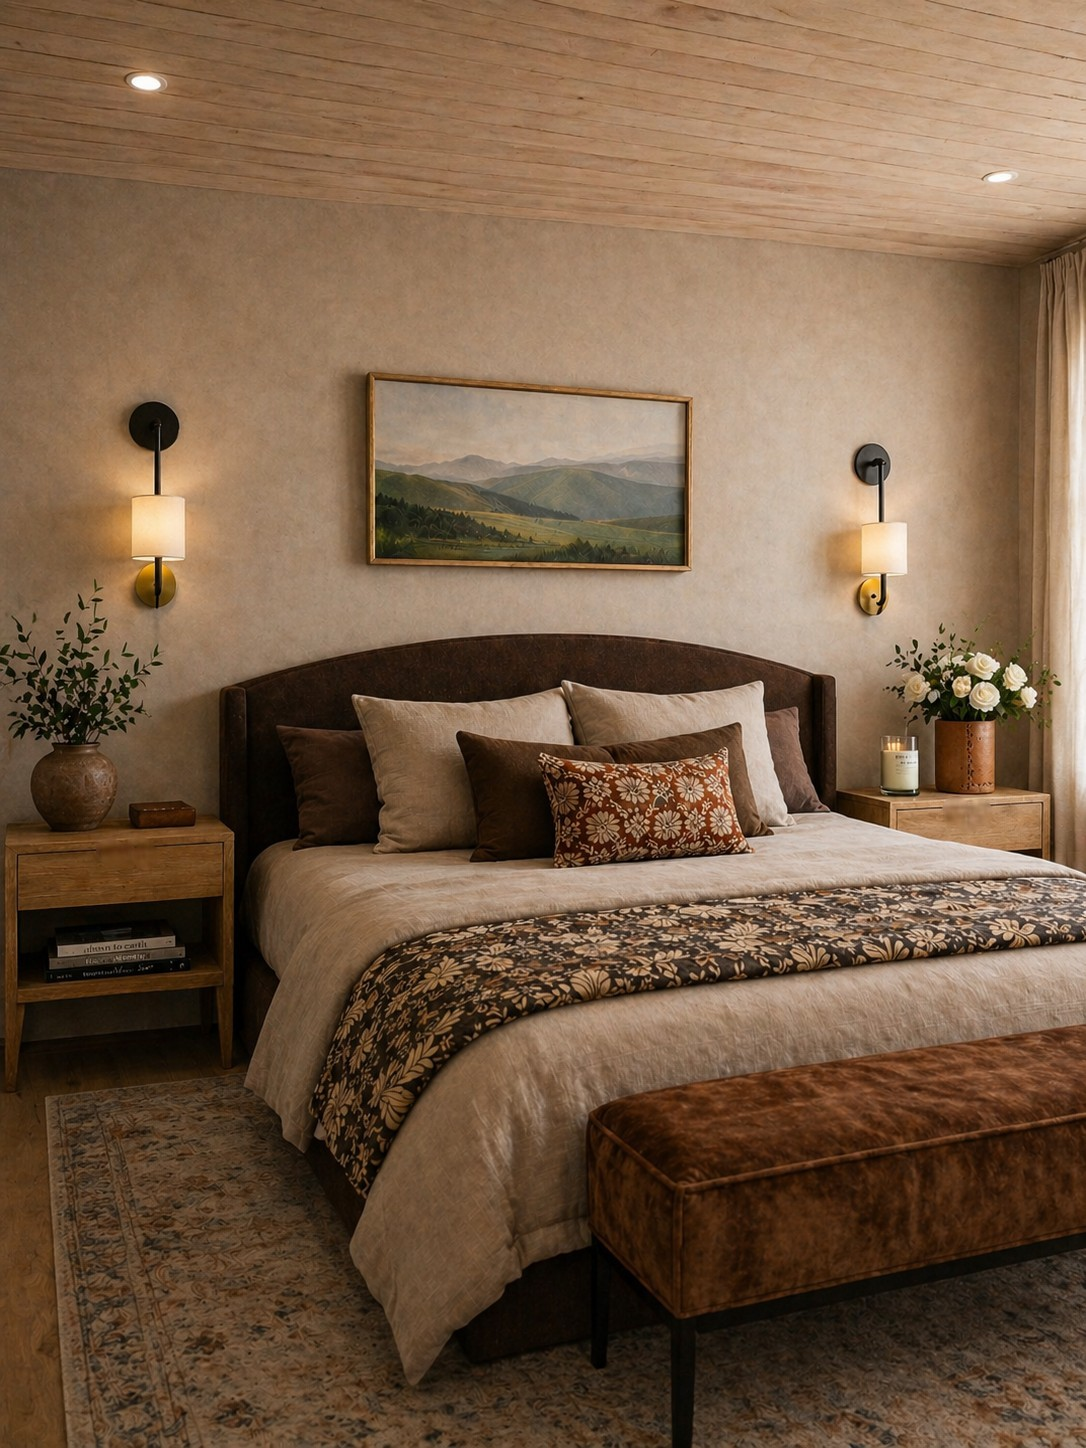
The Primary Bedroom — Designed for Rest
The bedroom interiors at Milton Estate were designed to feel soft, warm, and restful. Layered blush tones limewash, natural wood finishes, textured materials, and tailored furnishings create spaces that feel calm and deeply livable.
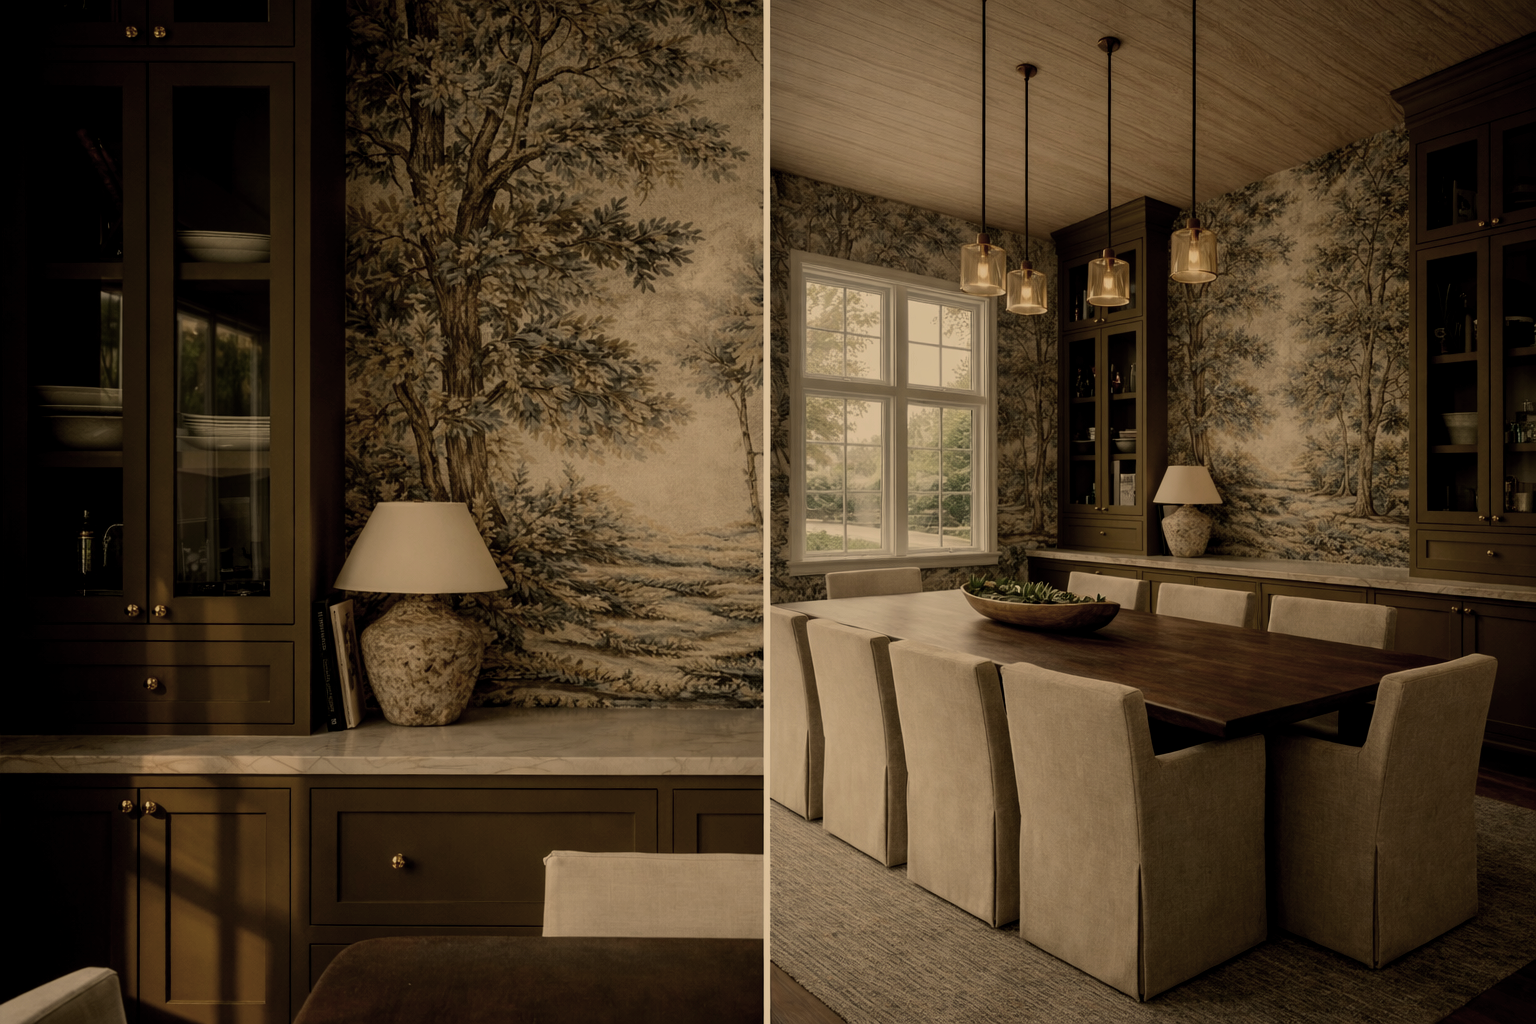
The Dining Room — Designed for Long Conversations
The dining room was the last room we designed at Milton Estate. And the one I'm most proud of.
The brief was simple — make it feel like somewhere you'd want to stay at the table long after dinner was done. The answer was a custom forest mural in soft blue-grey tones, painted floor to ceiling, wrapping the entire room. Not wallpaper. Not a print. A mural specific to this space and no other.
Milton Estate was designed and built by Saiva Homes through our full-service custom home building process in Milton, Ontario.
